15561 Sw 110th Ter, Miami, FL 33196
- $449,000
- 3
- BD
- 3
- BA
- 1,386
- SqFt




- List Price
- $449,000
- Price Change
- ▼ $16,000 1786997031
- MLS#
- A12037318
- Complex Name
- La Maison At The Hammocks
- Status
- ACTIVE
- Type
- Townhome
- Bedrooms
- 3
- Full baths
- 2
- Half baths
- 1
- Living Area
- 1,386
Property Description
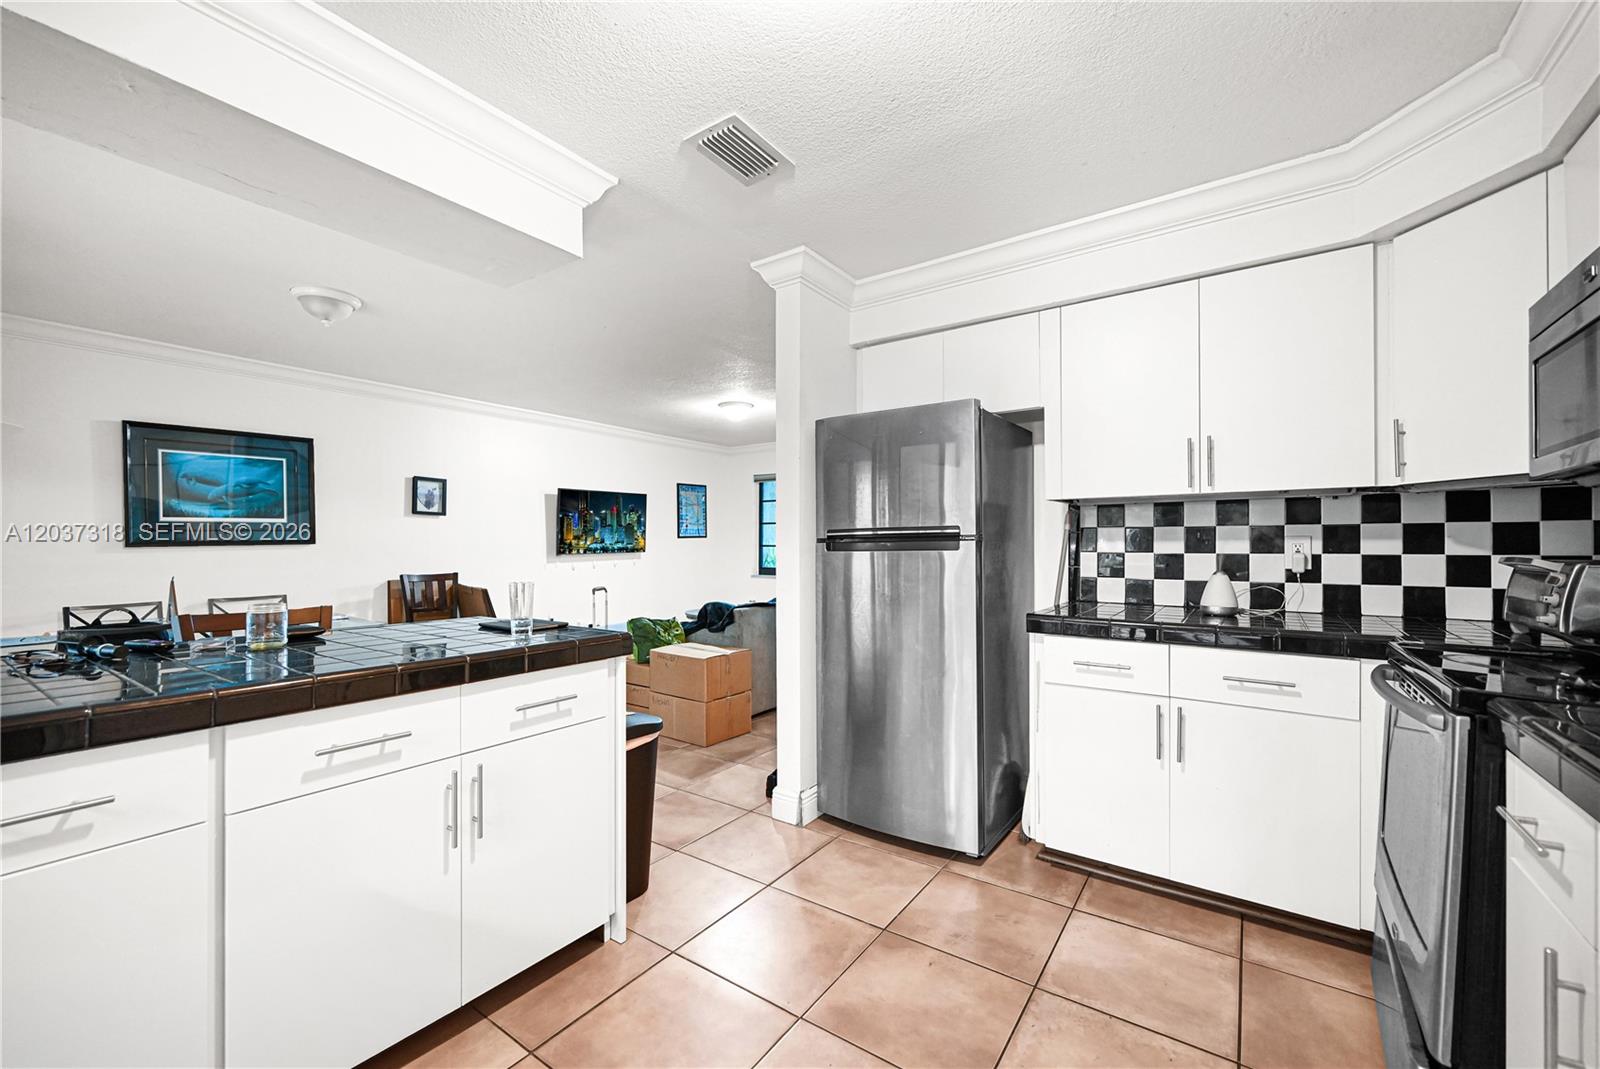
Spacious 3 BR / 2.5 BA two-story townhome nestled in the heart of West Kendall. La Maison at The Hammocks, This home welcomes you with sun-drenched, open-concept living and dining areas, a guest half-bath downstairs, and direct access to a private, fenced rear patio with a jacuzzi. The upper level features a functional split-bedroom plan offering maximum privacy for the primary suite. Enjoy unparalleled neighborhood amenities across multiple clubhouses, massive community pools, gym facilities, and miles of private park trails right outside your door. Combined dual-HOA fees come out to an unbeatable value of approximately $200/month. Perfect for families, first-time buyers, or investors looking for a high-demand rental property in a stable, established neighborhood. Easy to show—bring your buyers! Low HOA fees & no special assessments!
Additional Information
- Days on Market
- 85
- Interior Features
- First Floor Entry
- Tax Amount
- $6,940
- Parcel Number
- 30-59-09-012-0160
- #Garage Spaces
- 1
- Bedroom Description
- At Least 1 Bedroom Ground Level
- Exterior Features
- Other, Courtyard
- Association Fee
- $200
- Unit View
- Lake, Other View, Water View
- Parking Restrictions
- 1 Space, 2 Or More Spaces, Covered, Guest
- SqFt Liv Area
- 1,386
- Amenities
- Clubhouse-Clubroom, Other, Pool
- Year Built
- 1985
- Style
- Townhouse Fee Simple, Townhouse
- Restrictions
- No Restrictions, Ok To Lease, Okay To Lease 1st Year
- Development Name
- La Maison At The Hammocks
- Middle School
- Hammocks
- Senior High School
- Felix Valera
- Construction Type
- CBS Construction
- Section
- 9
Mortgage Calculator
Listing Courtesy of Epic Capital Realty, Contact: